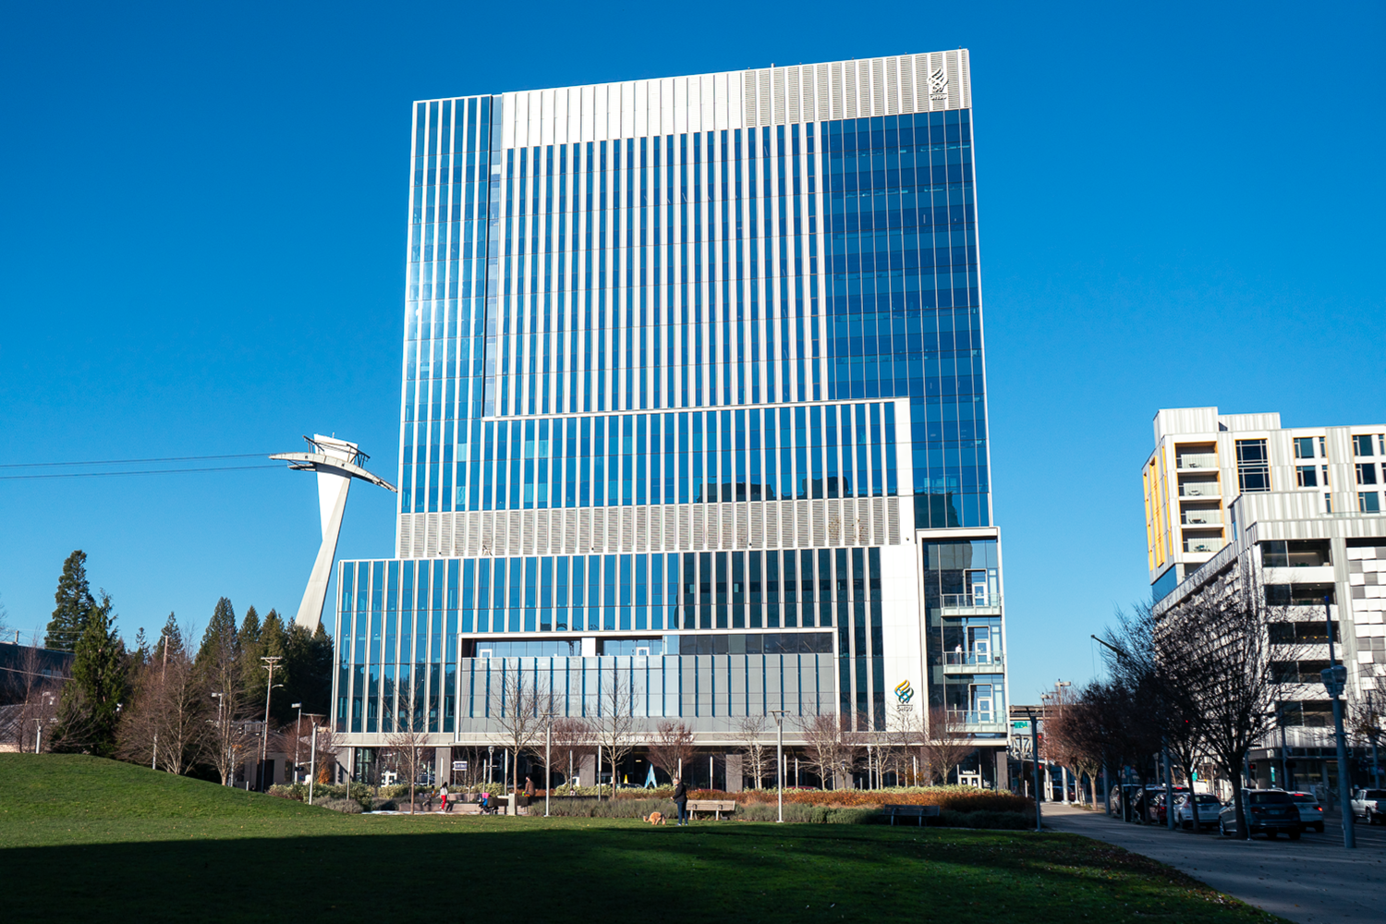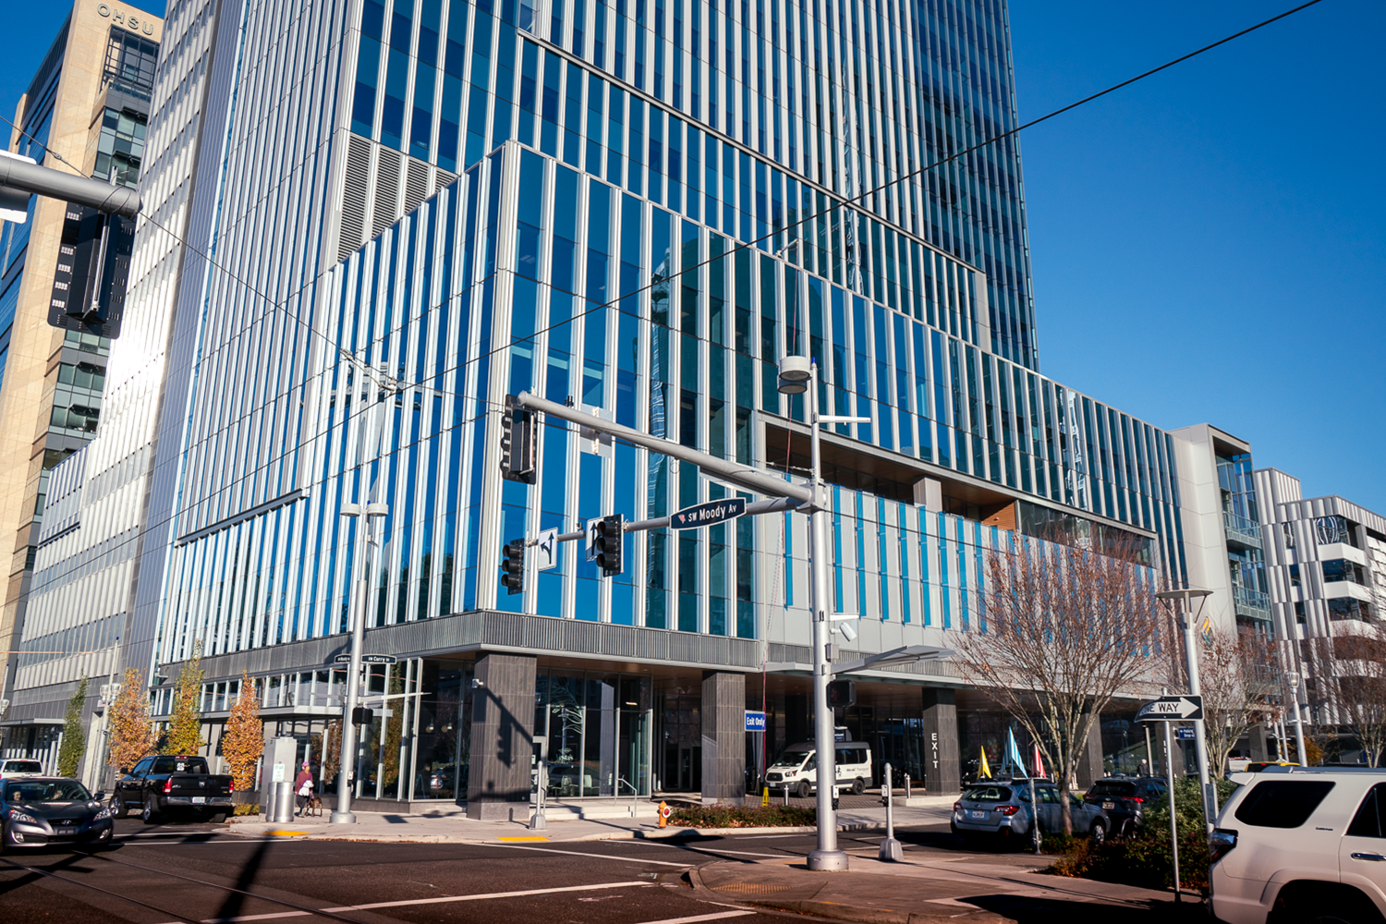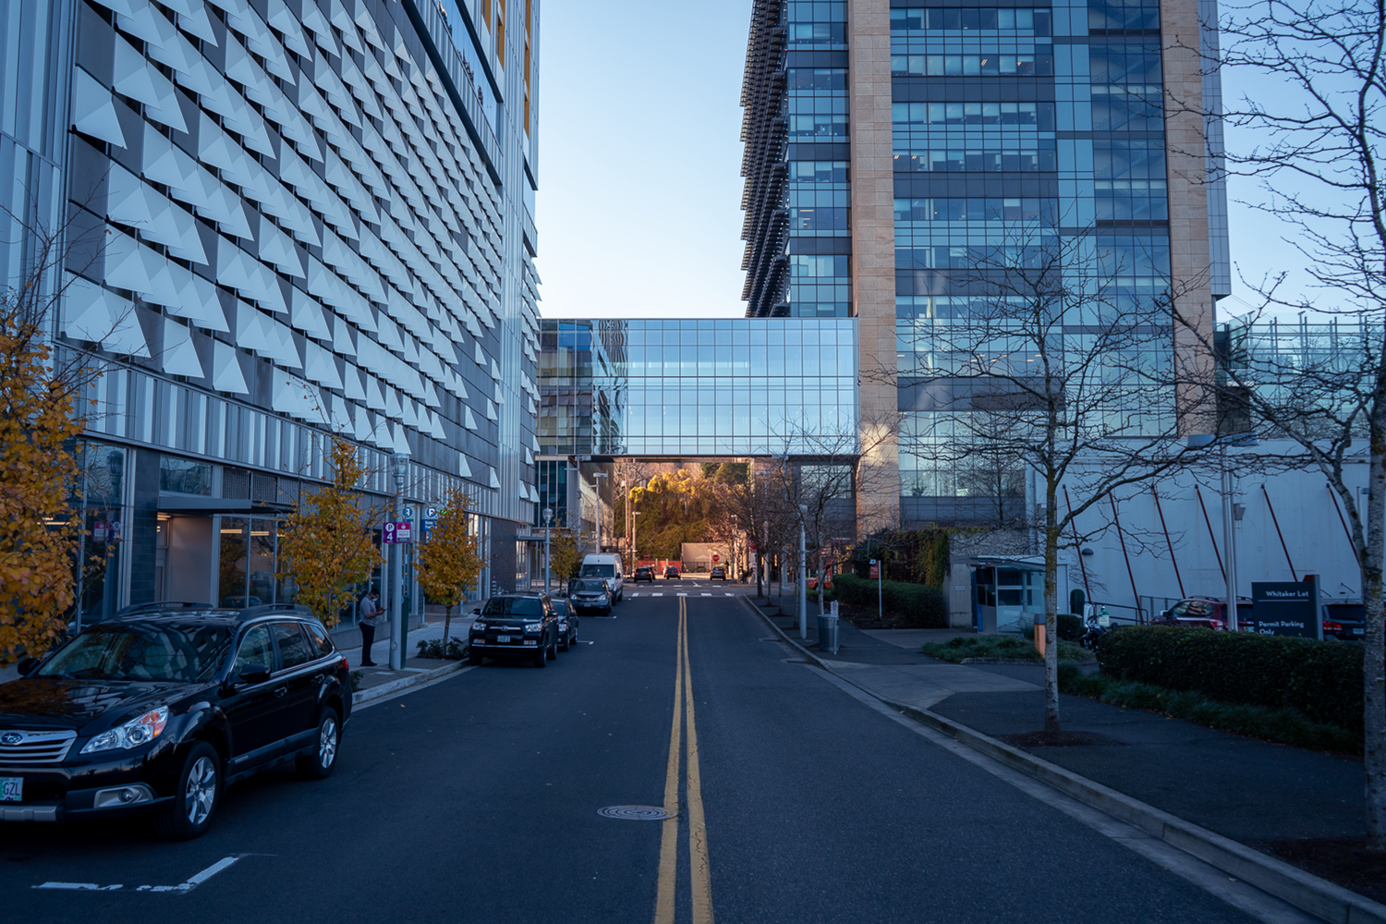

OHSU Center for Health and Healing features two new buildings on their South Waterfront campus.
The main building is a 15 story, 244′-7″ tall ambulatory hospital and research building offering 10 new operating rooms and new space for clinical trials.
The ground floors are used for patient and guest reception, and check in functions, pharmacy center, and a dining area. The addition allows for more extended stay rooms to insure that patients get the best care for as long as needed. It also provides space for the Knight Cancer Institute and is connected to the existing OHSU building via a skybridge.
Located directly across the street is the new Rood Family Pavilion. This 11 story building offers a five-story guest house atop six levels of parking. It holds 38 suites for pediatric patients and their families, and 38 for adult patients and their families.
GENERAL INFORMATION
• Location: 3303 Southwest Bond Ave, Portland, Oregon
• Type: Healthcare
• Completed: 2019
TECHNICAL DETAILS
• Height: 245 ft.
• Floor Area: 397,099 sq ft.
• Floor Count: 15
• LEED Silver Certified
DESIGN & CONSTRUCTION
• Owner: Oregon Health and Sciences University
• Architects: ZGF Architects
• Engineer: KPFF
• Contractor: Hoffman Construction
• Steel Fabricator & Erector: Fought & Company / REFA